Floor Plan Design Services
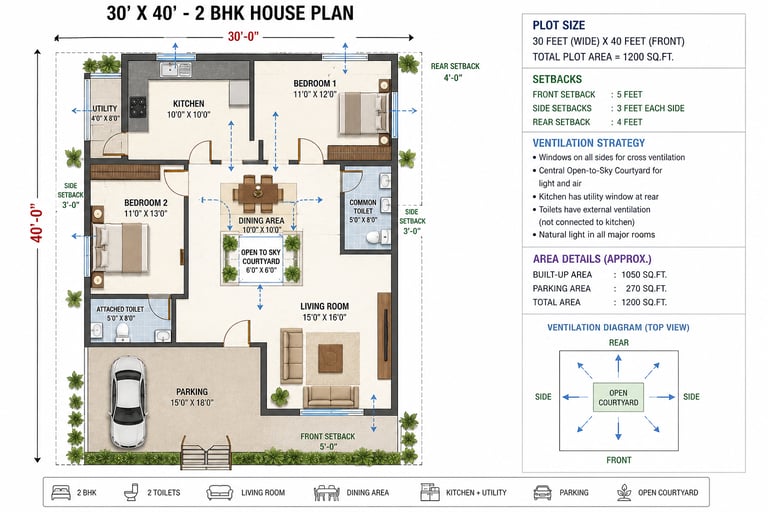
Smart Planning for Your Dream Home
A well-designed floor plan is the foundation of a comfortable, functional, and cost-effective home. At Tech Home India, we create customized floor plans that maximize space utilization, natural light, ventilation, privacy, and future expansion possibilities.
Why Is a Floor Plan Important?
✅ Efficient Space Utilization
✅ Better Natural Light & Ventilation
✅ Accurate Construction Cost Estimation
✅ Proper Room Placement & Privacy
✅ Easier Structural, Electrical & Plumbing Design
✅ Reduced Construction Errors
✅ Faster Approval Process
Our Floor Plan Design Services
Residential Floor Plans
1 BHK Floor Plans
2 BHK Floor Plans
3 BHK Floor Plans
Duplex & Villa Layouts
Custom Planning
Plot-Based Design
Vastu-Compliant Layouts
Parking Planning
Future Expansion Planning
Rental Floor Planning
Design Deliverables
2D Floor Plan
Furniture Layout
Ventilation Planning
Room Dimensioning
Space Optimization Report
Our Design Approach
1. Requirement Analysis
Understanding your family size, lifestyle, budget, and future needs.
2. Space Planning
Optimizing every square foot for functionality and comfort.
3. Ventilation & Lighting Design
Ensuring proper airflow and natural lighting throughout the house.
4. Final Floor Plan
Detailed layout ready for architectural and structural design.
Why Choose Tech Home India?
✔ Practical & Buildable Designs
✔ Ventilation-Focused Planning
✔ Cost-Efficient Layouts
✔ Vastu-Friendly Options
✔ Expert Construction Guidance
✔ Customized Solutions for Every Plot
Get Your Custom Floor Plan
Whether you have a 20×30, 30×40, 40×60, or custom-size plot, our experts will help design a floor plan that perfectly fits your requirements.
Build Smarter. Plan Better. Live Comfortably.
CONTACTS
Sector - 84 (BPTP) Faridabad Haryana
info@techhomeindia.com
ADDRESS
Techhomeindia.com@gmail.com


Pin Code - 121002
+91 9560885459 (Whatsapp only)